
Close
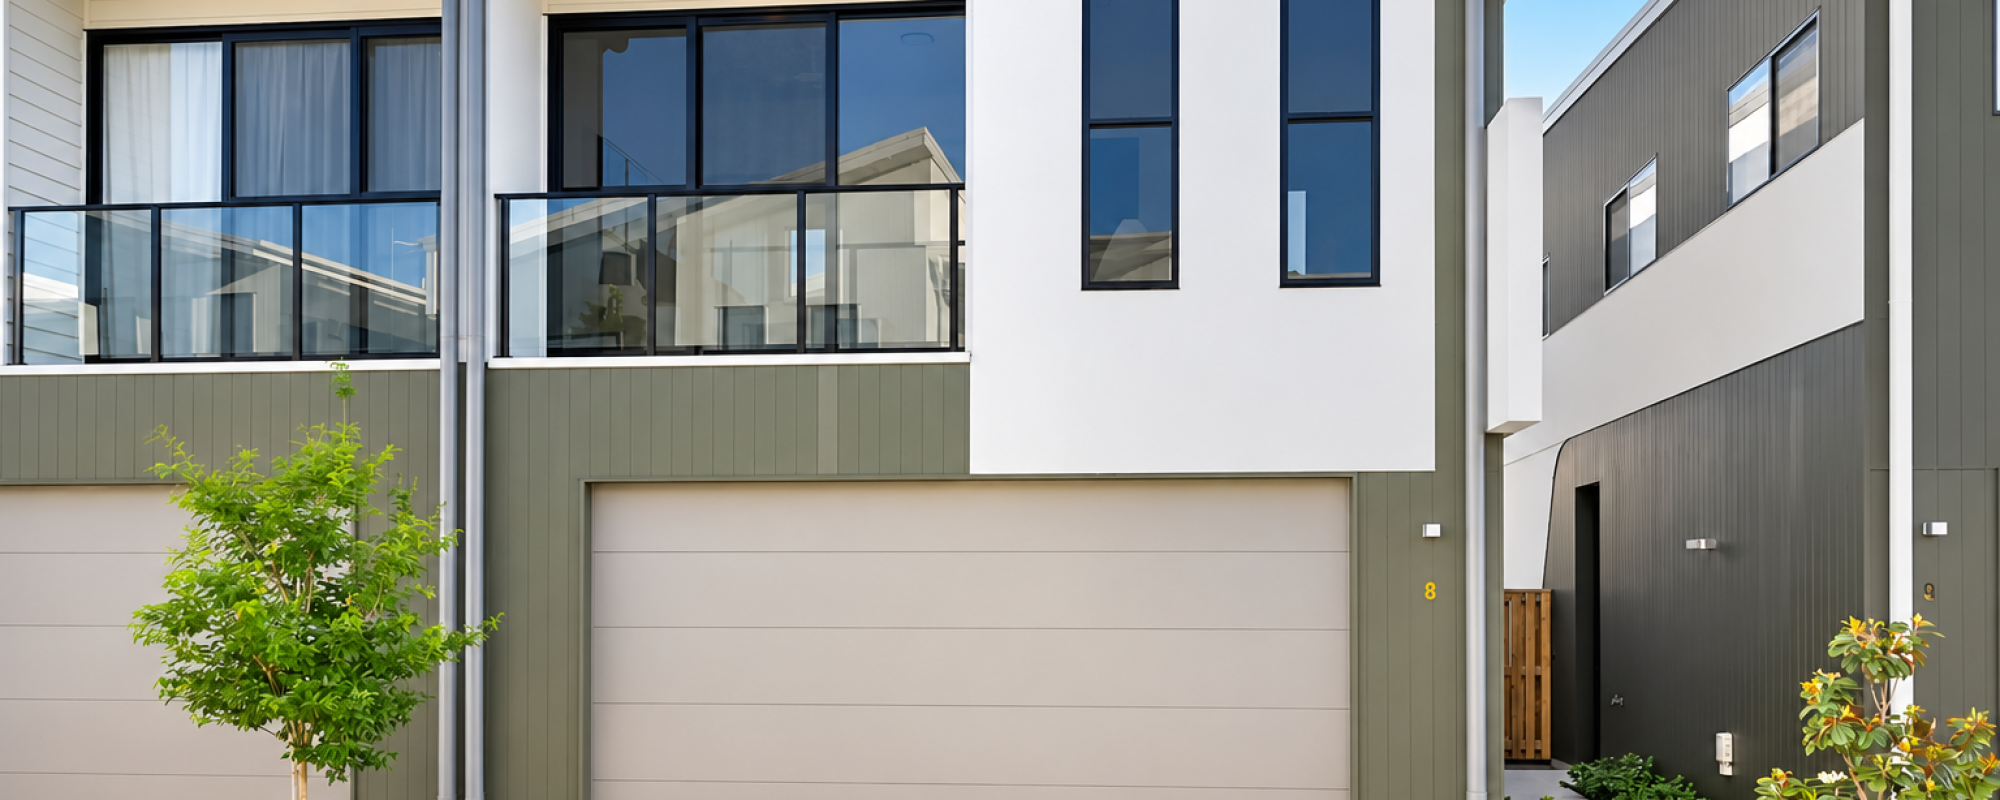


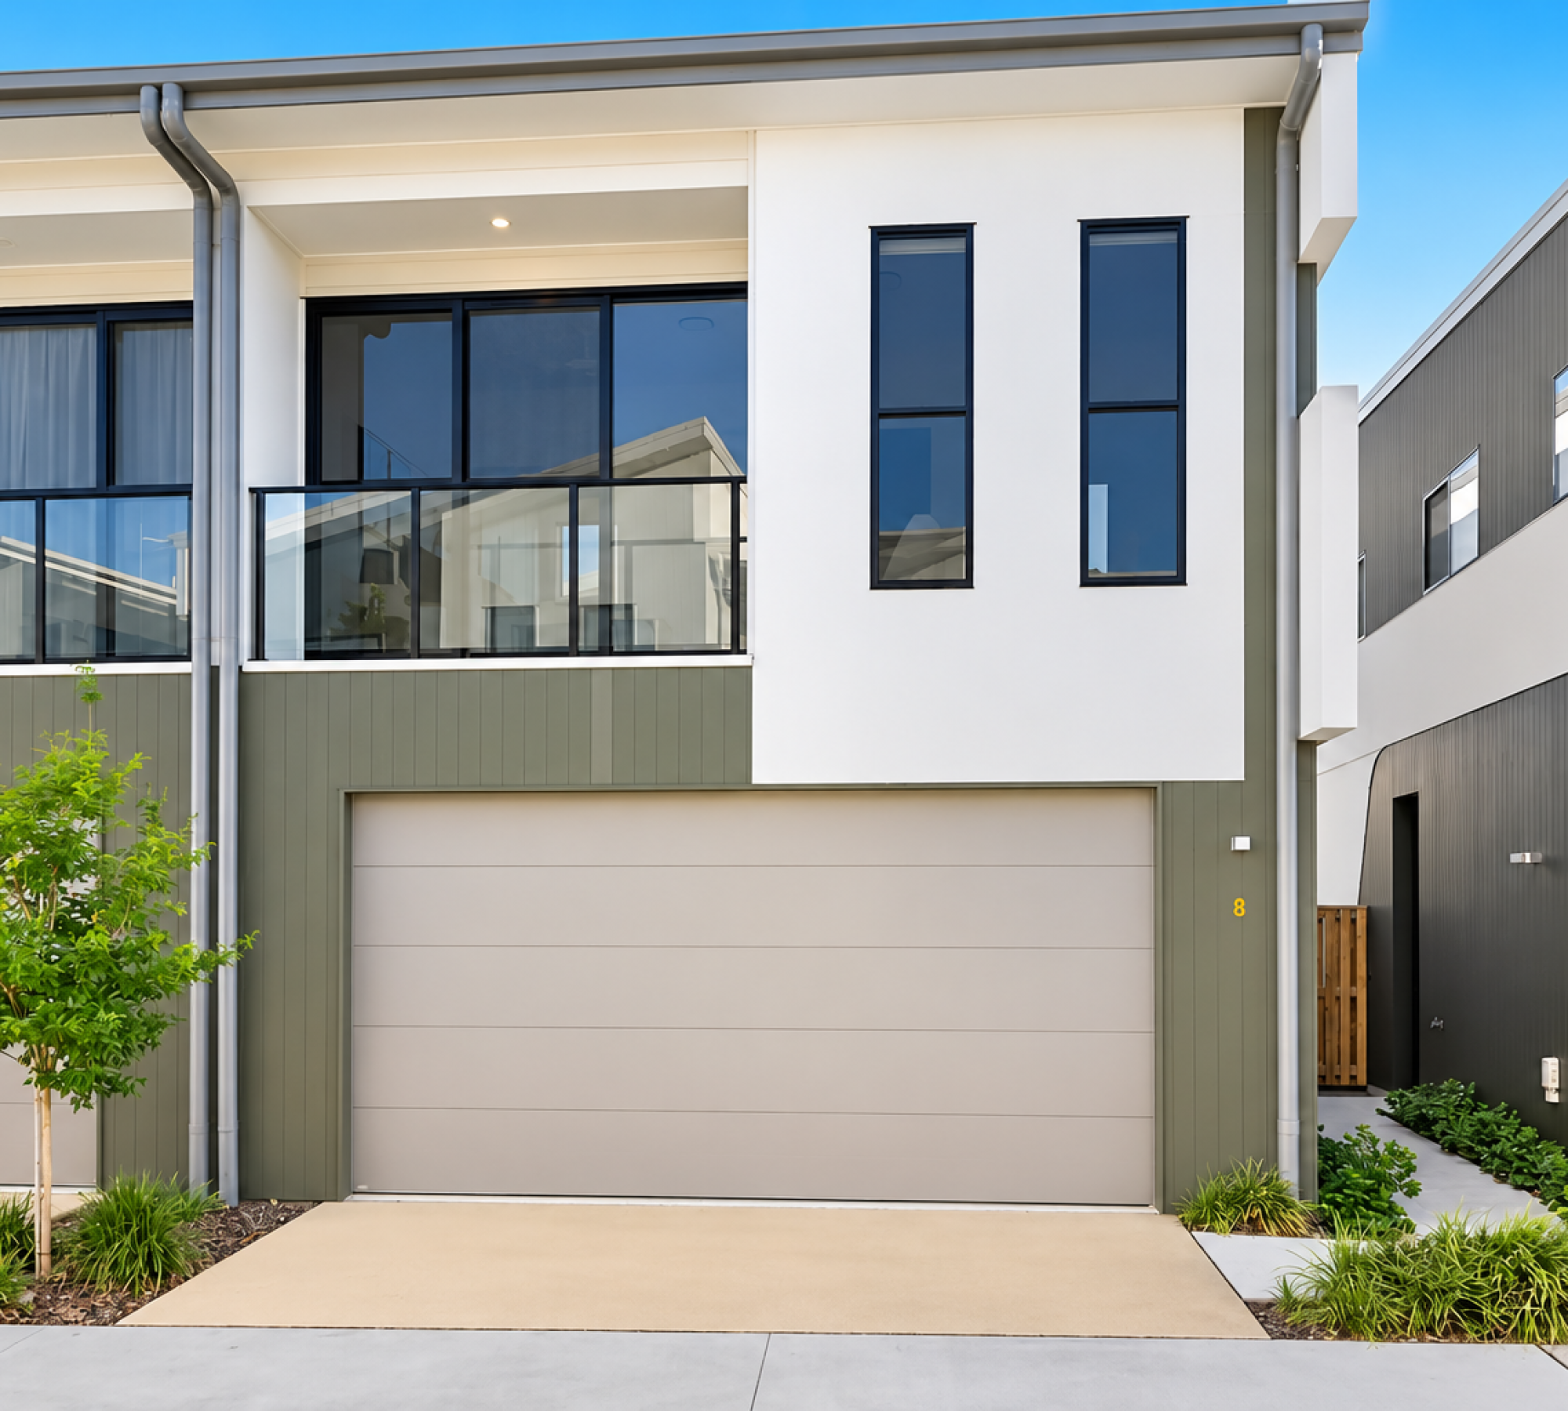


Positioned within the highly sought-after Serenity Reserve community, this beautifully presented, contemporary residence offers an exceptional combination of space, comfort and low-maintenance living. With uninterrupted views across the surrounding nature reserve, an expansive floor plan and access to premium resort-style facilities, this is an outstanding opportunity for families, owner-occupiers and investors alike.
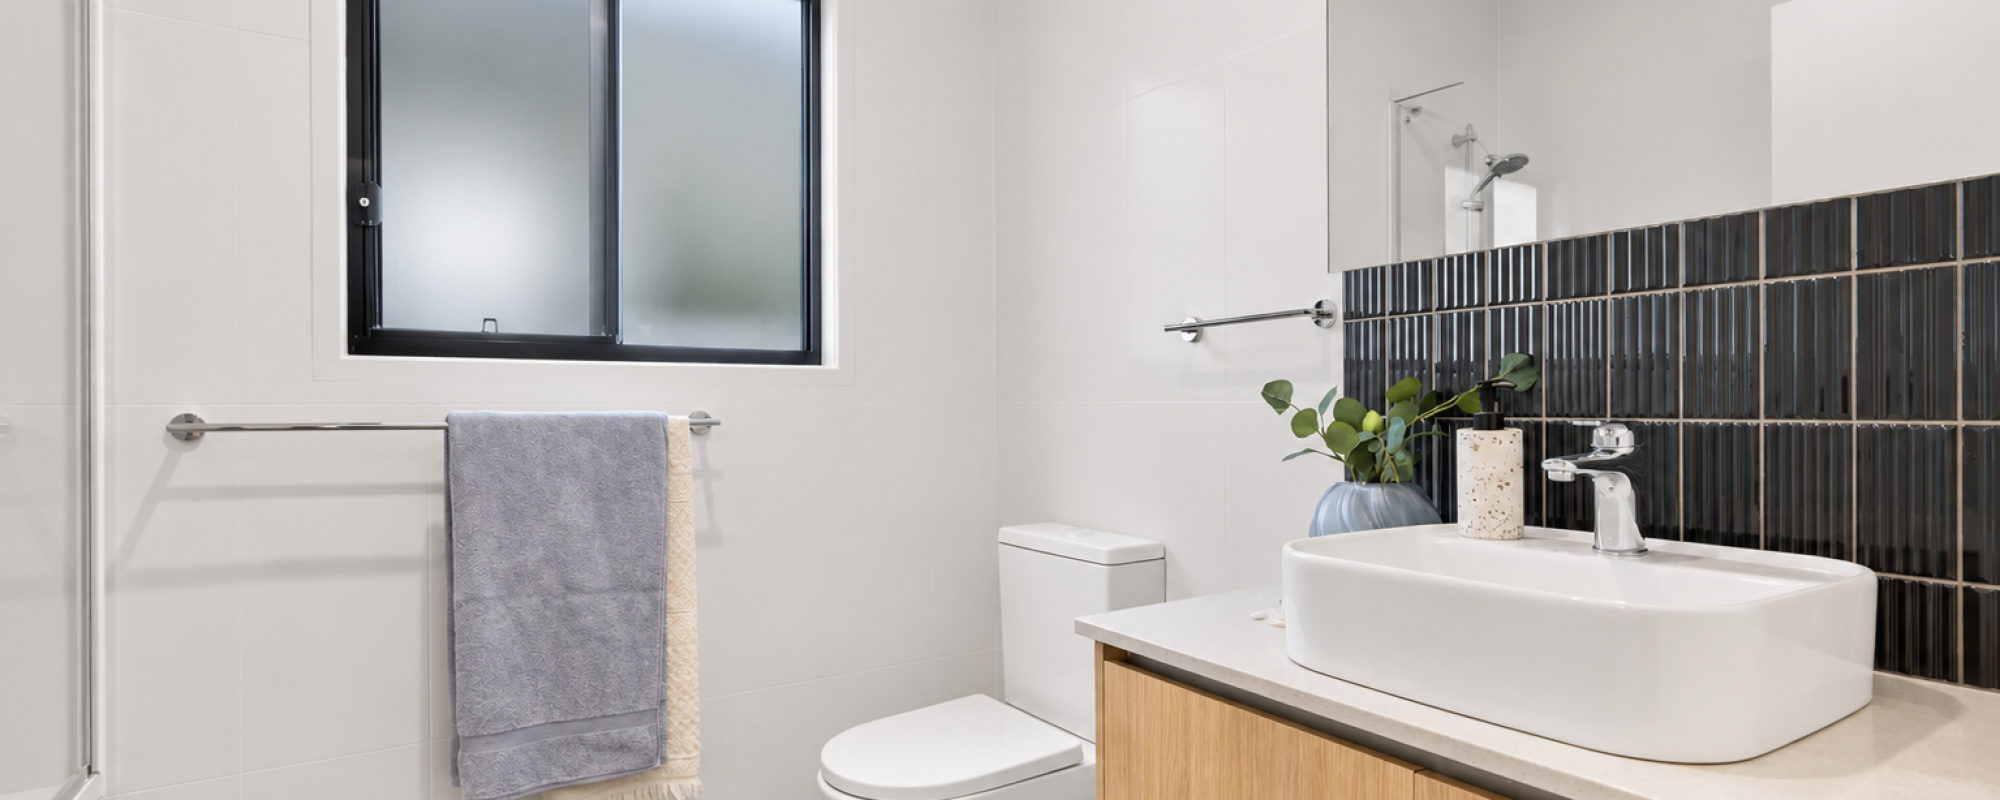
Designed with both functionality and modern living in mind, the home features four generously sized bedrooms, including a spacious master retreat complete with a private balcony, walk-in wardrobe and ensuite. Two stylish bathrooms, an additional downstairs powder room and multiple living areas provide flexibility and comfort for growing families.
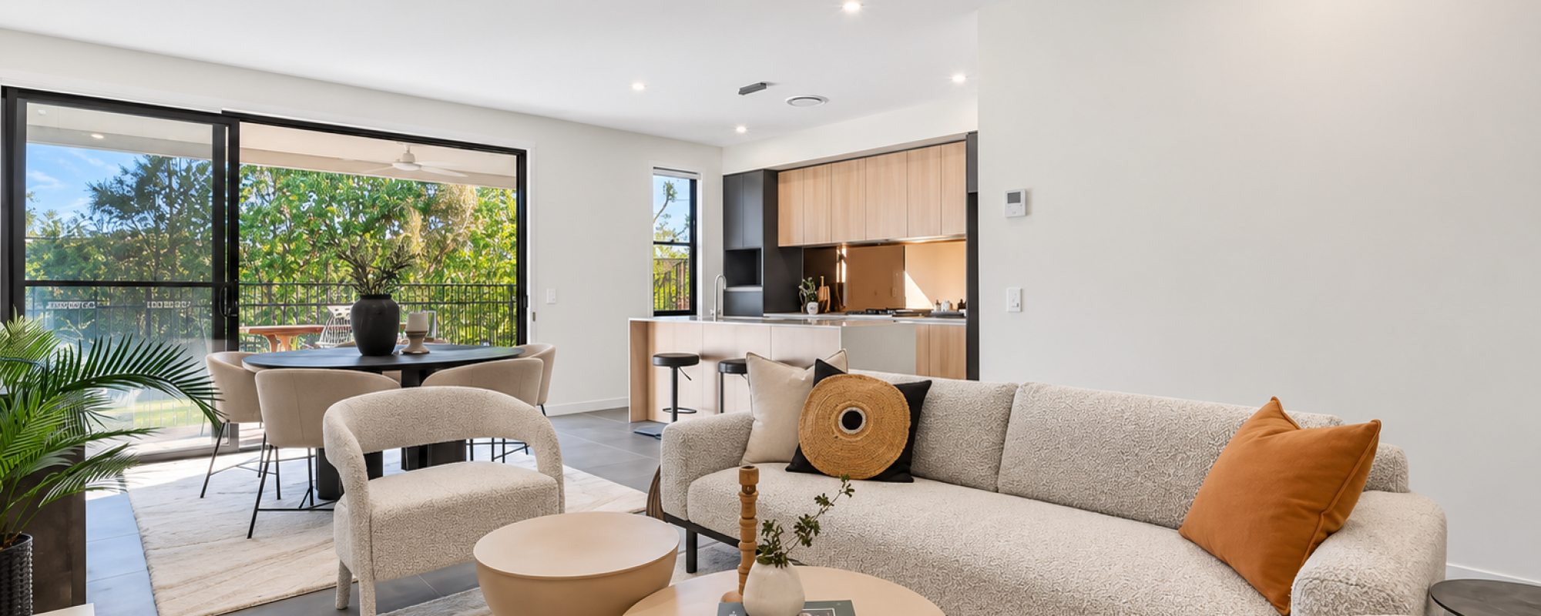
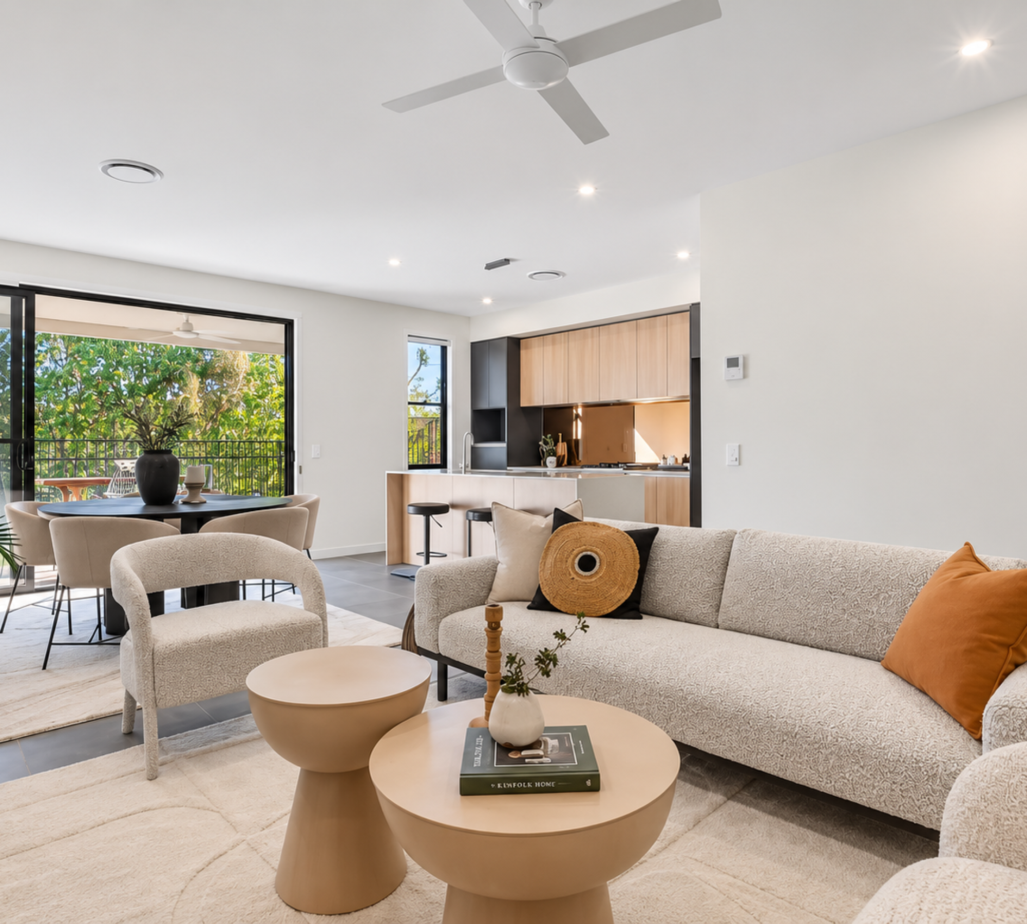
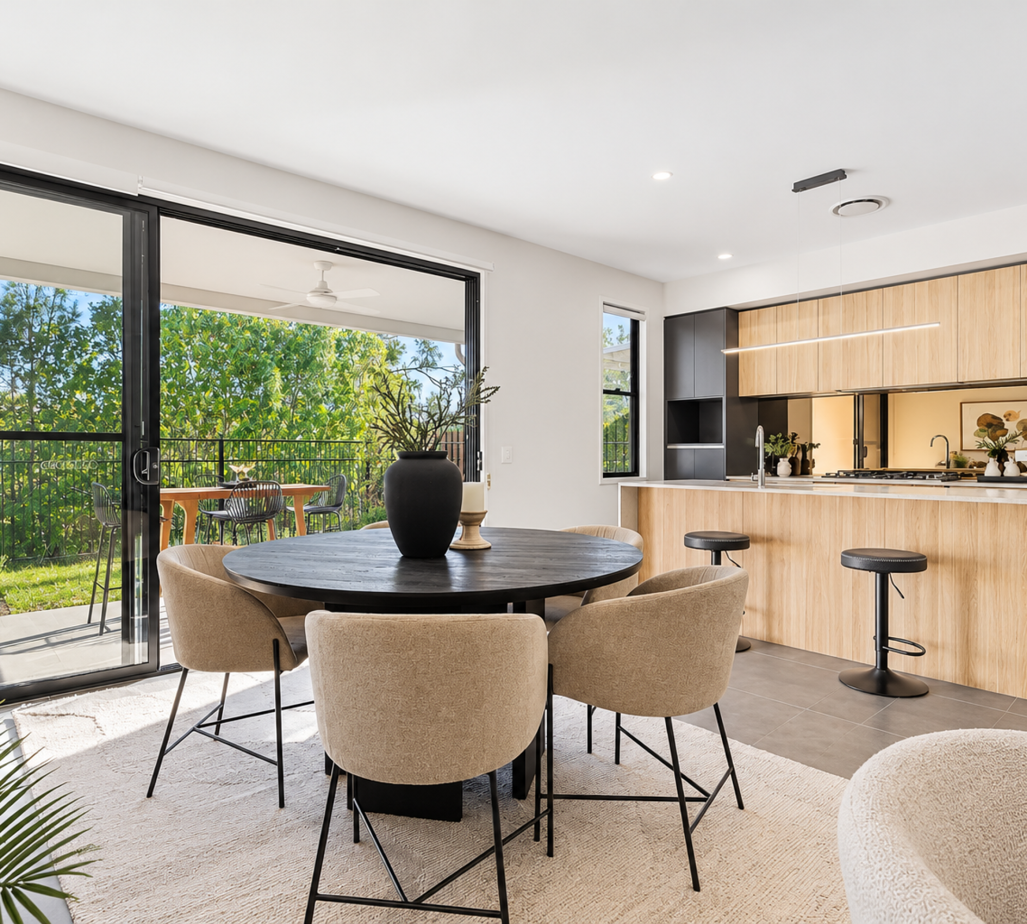
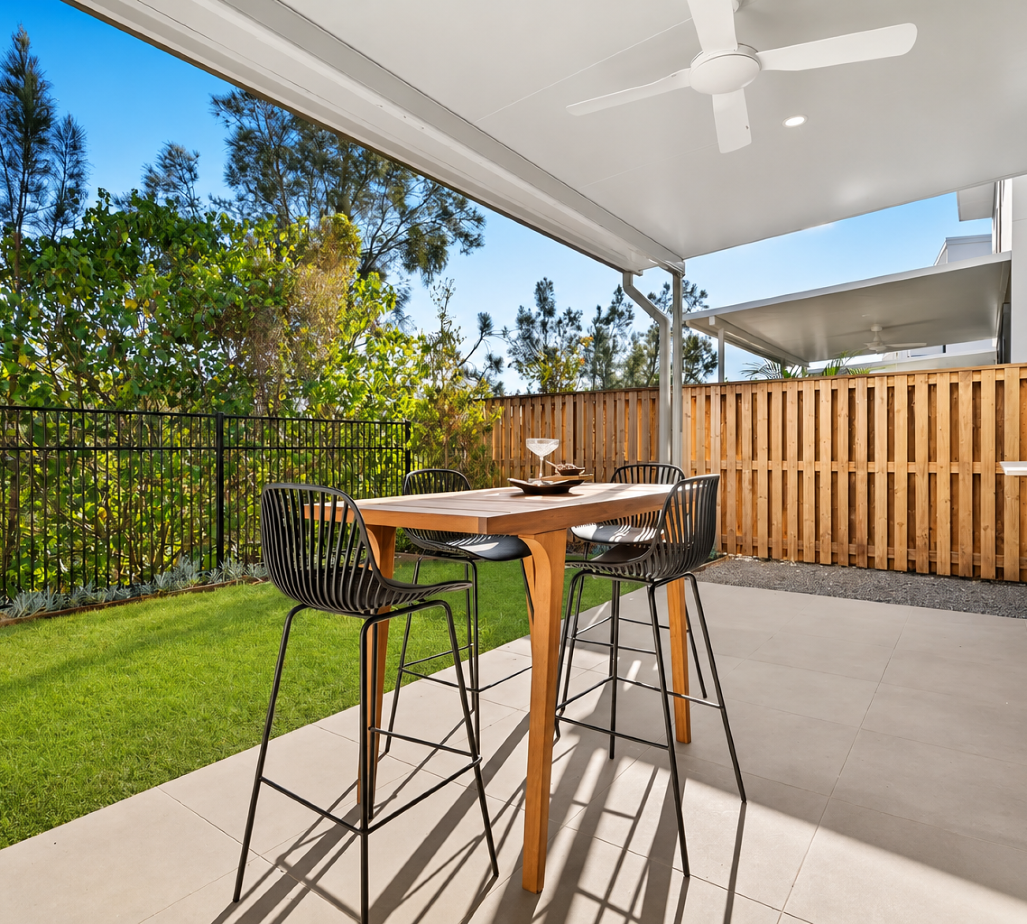
At the heart of the home, the light-filled open-plan living and dining area connects effortlessly to the covered alfresco entertaining space and private backyard. Whether hosting family and friends or enjoying a quiet afternoon surrounded by nature, this home delivers an enviable indoor-outdoor lifestyle.
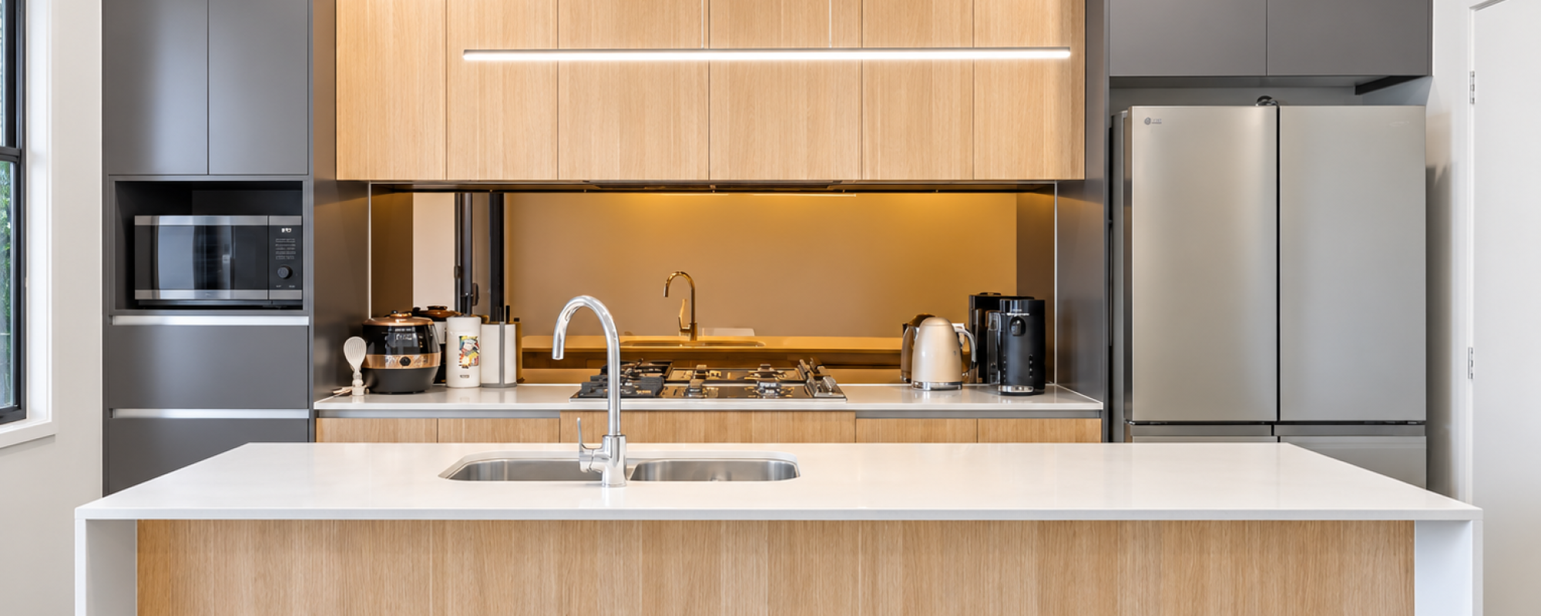
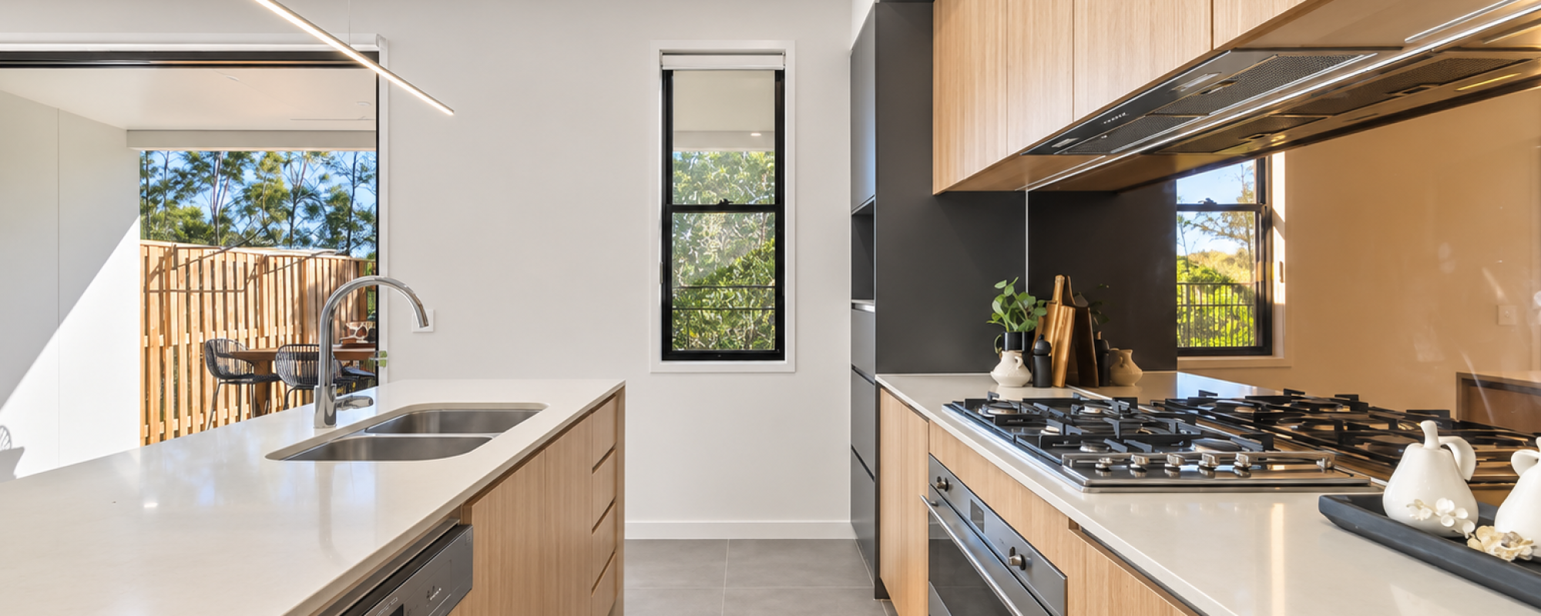
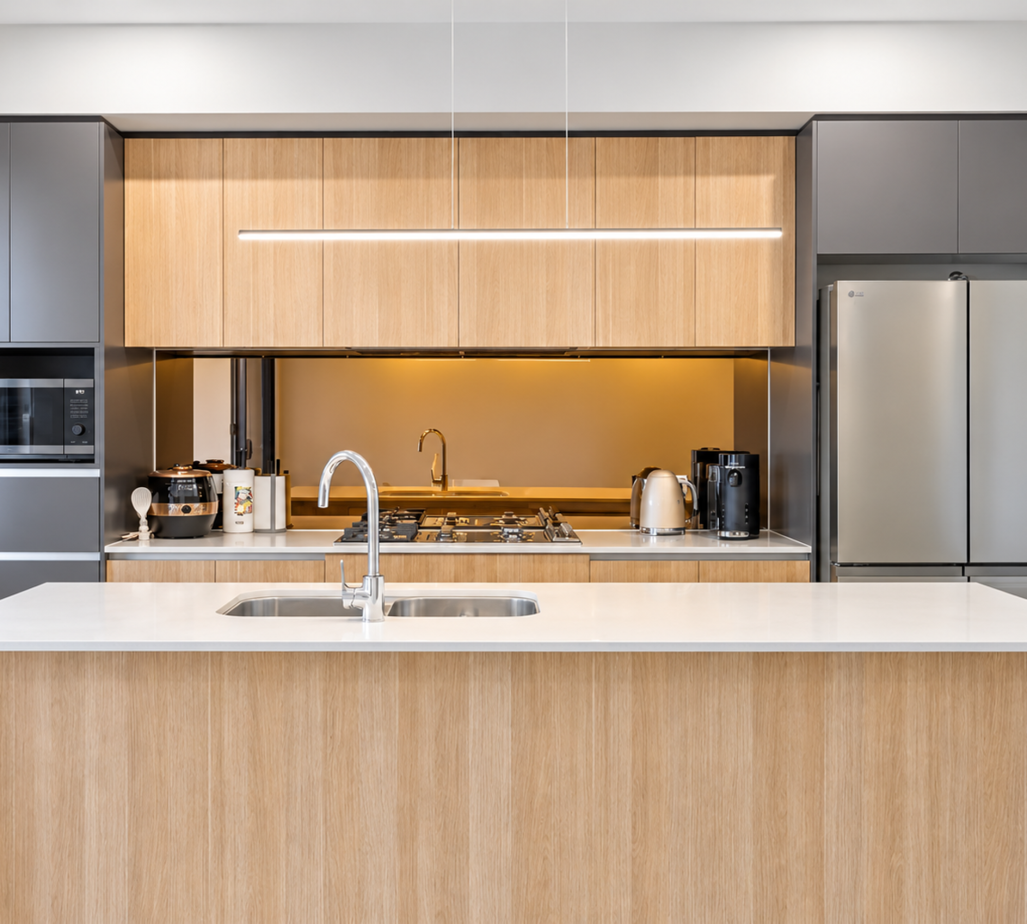
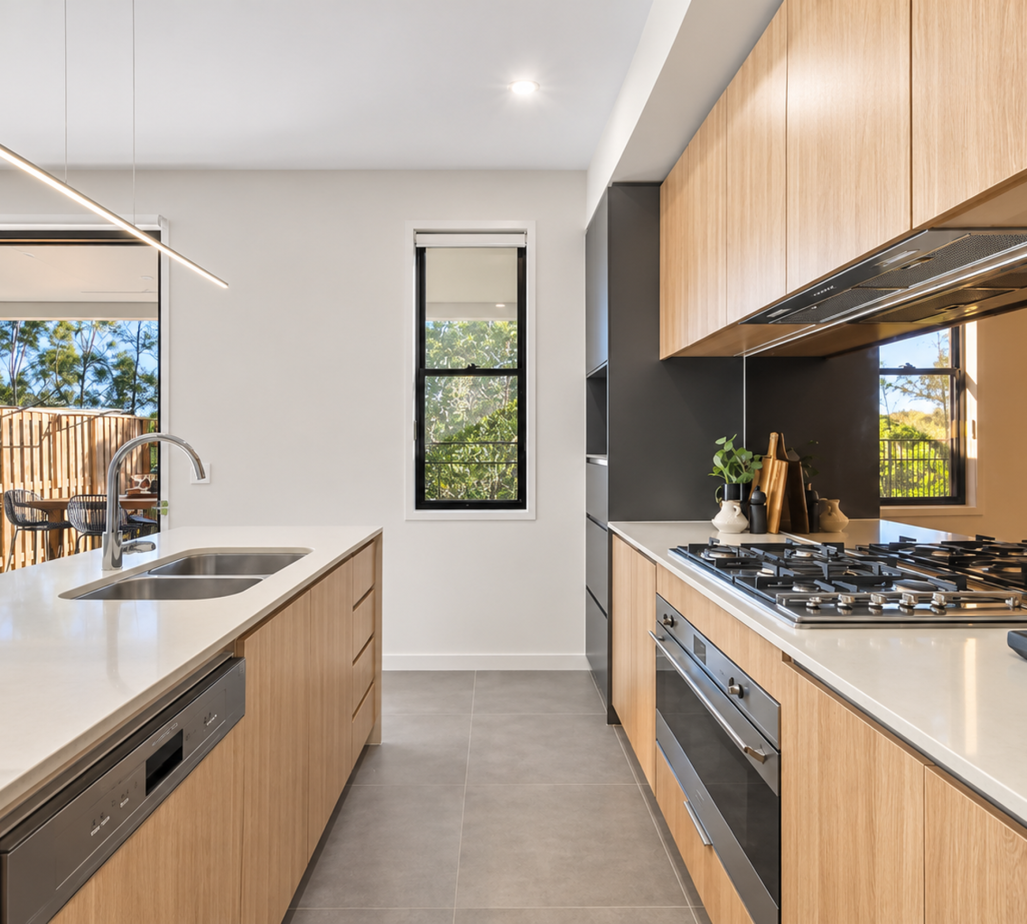
The modern kitchen offers stone benchtops, gas cooking, soft-close cabinetry and generous storage, while fully ducted, individually zoned air conditioning ensures year-round comfort.
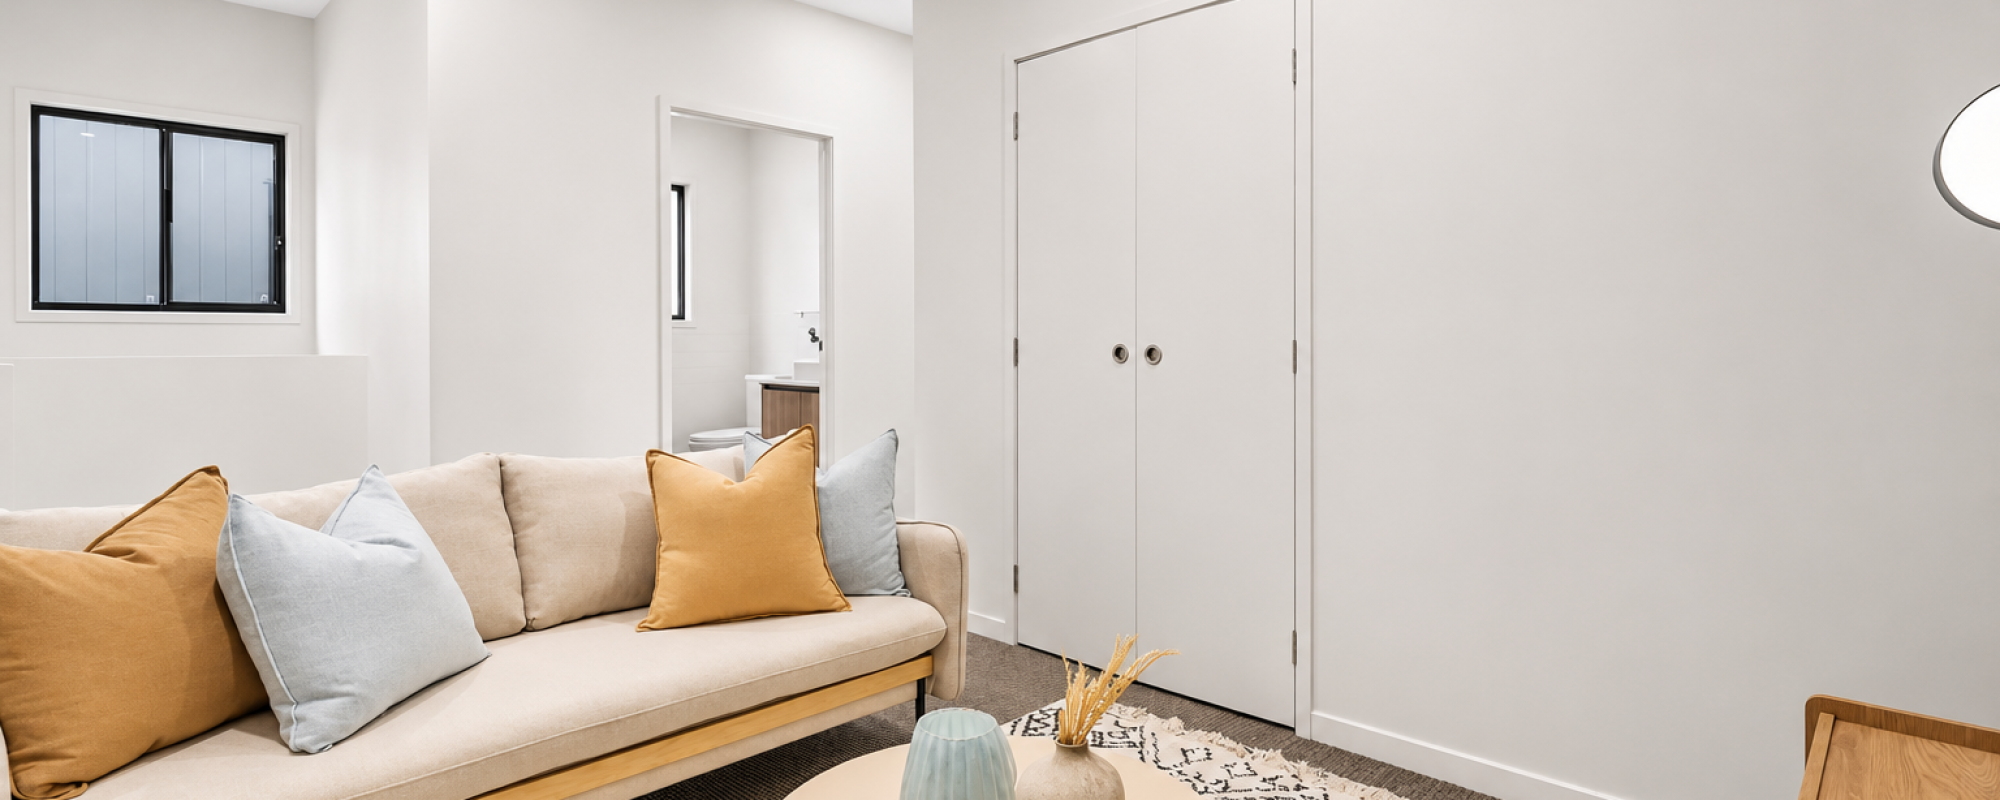
Upstairs, a second spacious living area provides the perfect additional retreat, media space or family lounge.
RESORT-STYLE LIVING AT YOUR DOORSTEP
Residents of Serenity Reserve enjoy access to an impressive collection of lifestyle amenities, creating a relaxed, community-focused environment.
Resort-style swimming pool
Fully equipped residents’ gymnasium
Covered BBQ and entertaining pavilion
Scenic walking and recreational pathways
Beautiful natural surroundings adjoining Coombabah Lakelands Conservation Area
Secure gated community offering privacy and peace of mind
Combining contemporary architecture, generous proportions and an exceptional lifestyle setting, this residence presents an opportunity to enjoy modern Gold Coast living without compromising on space or convenience.
PROPERTY FEATURES
Four spacious bedrooms, including a master suite with private balcony, walk-in robe and ensuite
Two beautifully appointed bathrooms plus a downstairs guest powder room
Expansive open-plan living and dining areas with excellent natural light
Additional upstairs living room, ideal for families or a separate retreat
Contemporary kitchen featuring stone benchtops, gas cooking, soft-close drawers and ample cabinetry
Seamless connection to the covered alfresco entertaining area
Generous private backyard and low-maintenance landscaping
Uninterrupted outlook across the neighbouring nature reserve
Side gate access to the adjoining garden and parkland area
Fully ducted and separately zoned air conditioning
Ceiling fans throughout for additional comfort
Impressive 2.7m-high ceilings
Generous understairs storage
Double lock-up garage with epoxy flooring
Approximately 1.5 years old
PROPERTY OUTGOINGS & INVESTMENT INFORMATION
Body Corporate: Approximately $105 per week
Council Rates: Approximately $2,250 per annum
Water Rates: Approximately $1,000 per annum, plus usage
Rental Appraisal: Approximately $1,000–$1,100 per week
All figures are approximate and should be independently verified.
LOCATION & LIFESTYLE
Perfectly positioned within Helensvale’s growing northern Gold Coast corridor, Serenity Reserve offers a balance of natural surroundings and everyday convenience.
Approximately 10 minutes to Paradise Point and the Broadwater
Convenient access to Hope Island Marketplace, shopping and dining
Close to local schools, childcare facilities and medical services
Easy access to the M1 motorway
Approximately 55 minutes to Brisbane CBD
Minutes from championship golf courses, marinas and popular Gold Coast attractions
Surrounded by the natural beauty of Coombabah Lakelands Conservation Area
PART OF THE SERENITY 4212 COMMUNITY
Serenity Reserve forms part of the acclaimed Serenity 4212 precinct, alongside Serenity Green, Serenity Waters and Lakeside Serenity.
Developed by Keylin and Kinstone Group, the community has been thoughtfully designed to combine contemporary residential living with natural landscapes, recreational spaces and lifestyle-focused amenities.
AN EXCEPTIONAL LIFESTYLE OR INVESTMENT OPPORTUNITY
Whether you’re searching for a spacious family residence, a low-maintenance lifestyle property or a quality investment in a desirable Gold Coast location, 8/1 Lake Serenity Boulevard presents an opportunity not to be missed.
For further information or to arrange your private inspection, contact:
Liam Coughlan | ONIX PROPERTY
0478 196 880
DISCLAIMER
Whilst every effort has been made to ensure the accuracy of the information provided, ONIX PROPERTY accepts no responsibility for any errors, omissions or inaccuracies. All information, including property measurements, features, outgoings, rental estimates and distances, is provided as a general guide only. Prospective purchasers are encouraged to conduct their own independent enquiries and due diligence to verify all information before making any purchasing decisions.