THE RESIDENCE
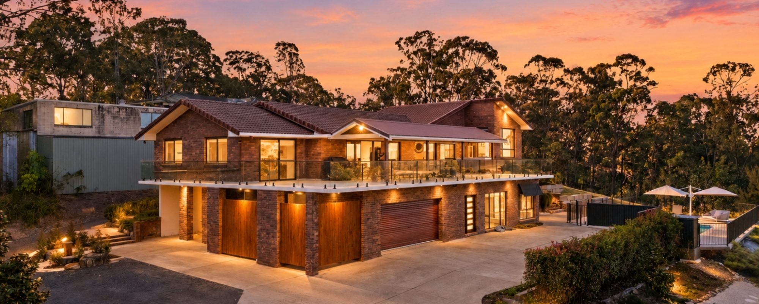
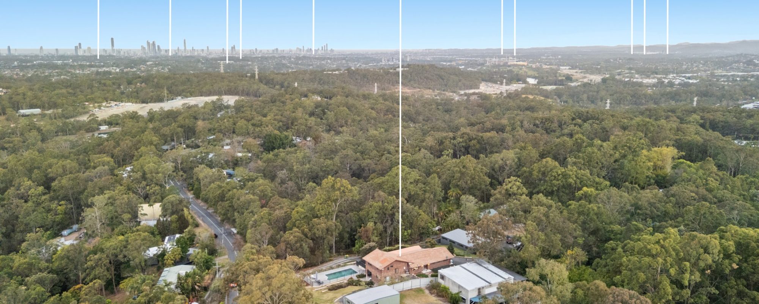
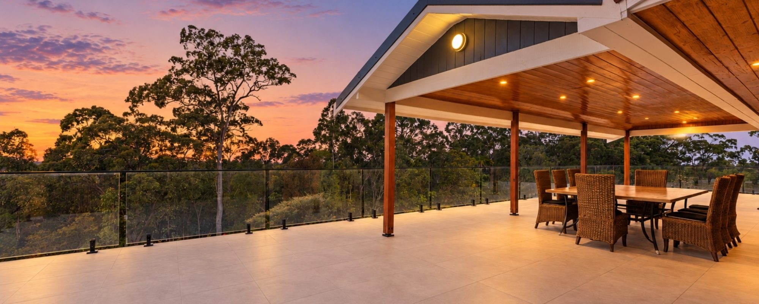
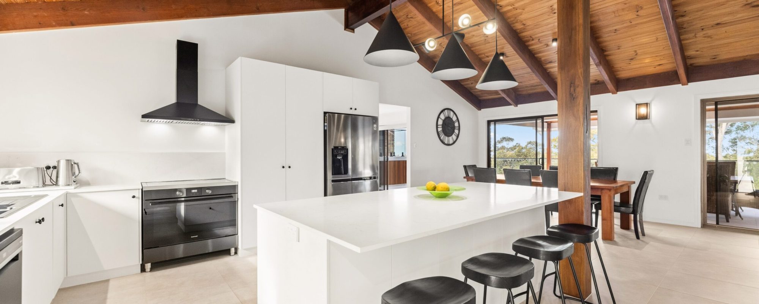
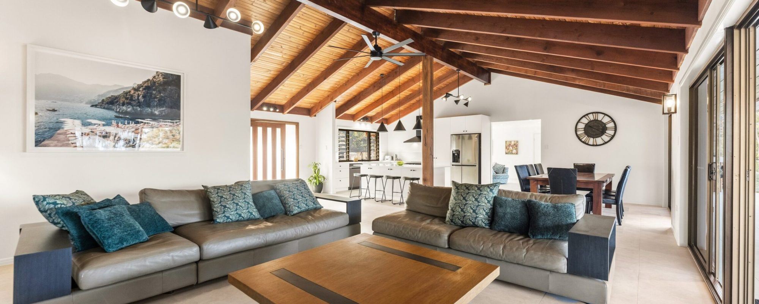
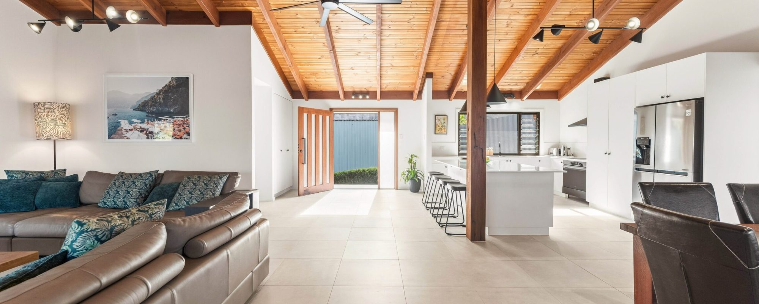
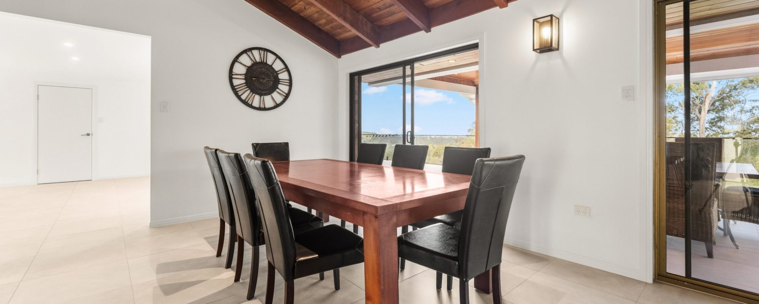
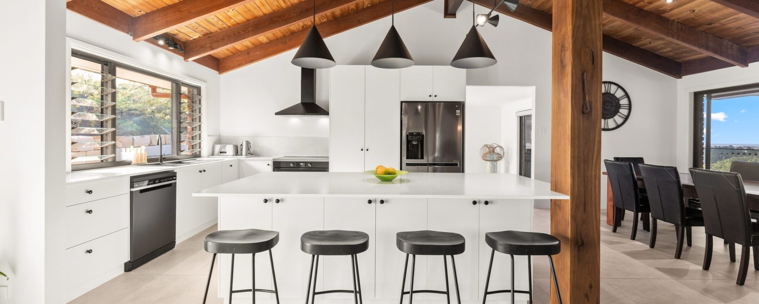
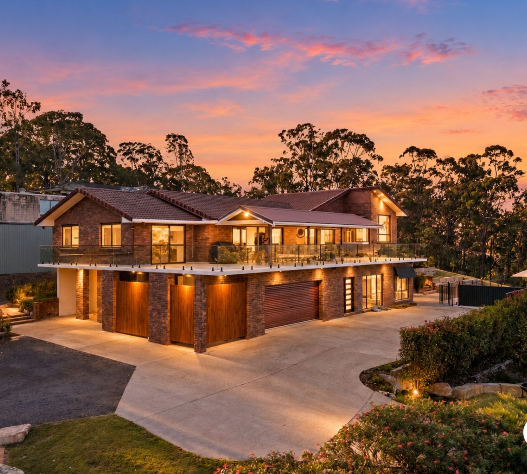
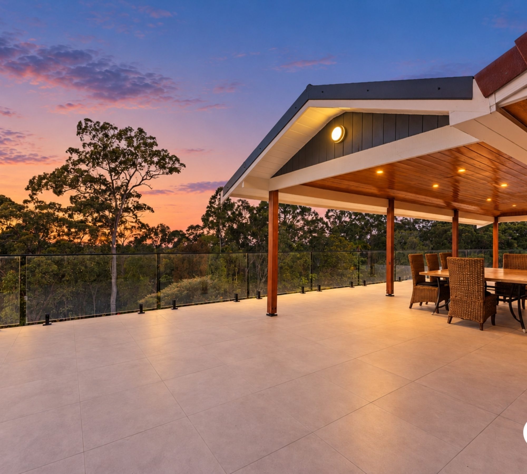
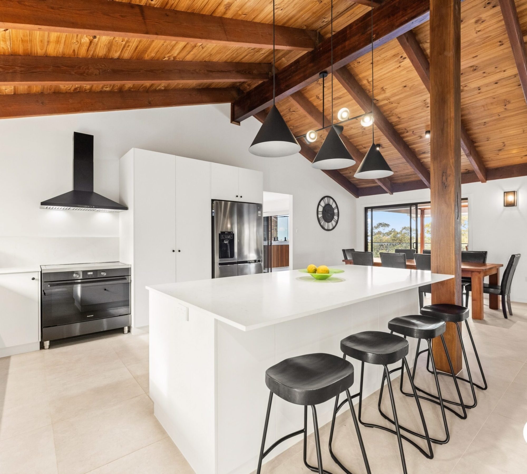
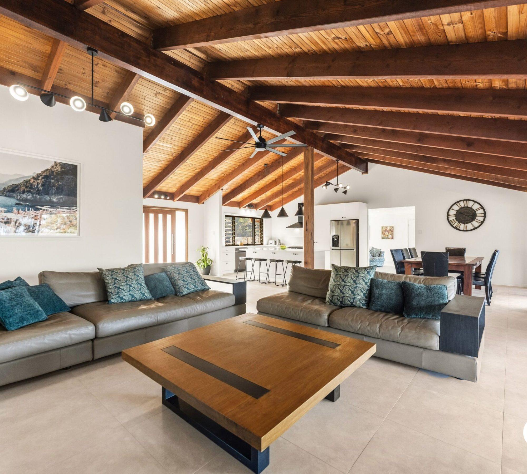
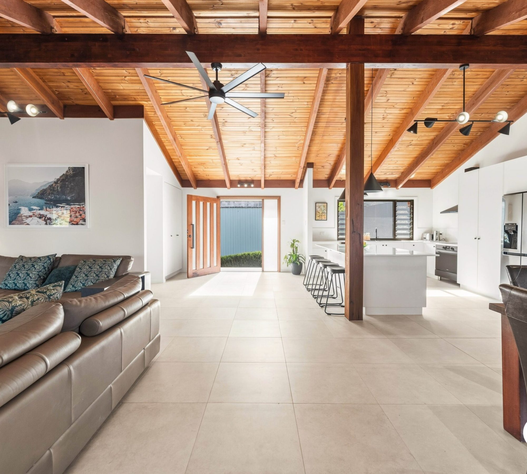
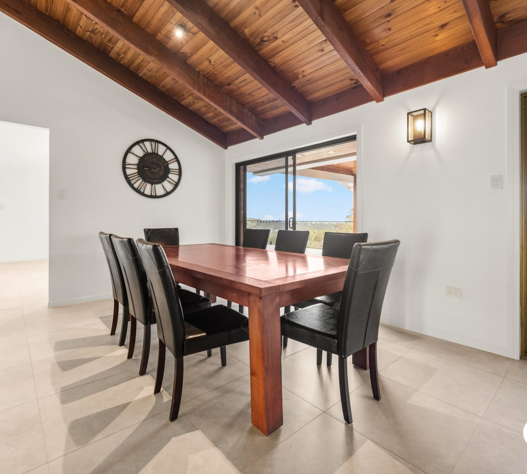
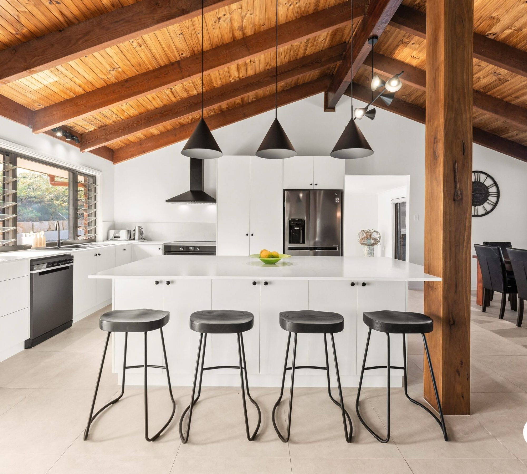
Set high above the street, this two-storey residence gives each generation its own level, with views of the Surfers Paradise skyline from multiple vantage points. Upstairs, raked timber-lined ceilings run over open living, dining and an island kitchen, all opening onto a wraparound suspended concrete balcony. It’s big enough for long lunches, a lounge setting and room for the kids at the same time. Downstairs has its own kitchen, a recreation room and three bedrooms, with direct access to the pool.
In the owners’ words, “the view from the master bedroom beats the rest.” It’s a big part of why they bought the home.
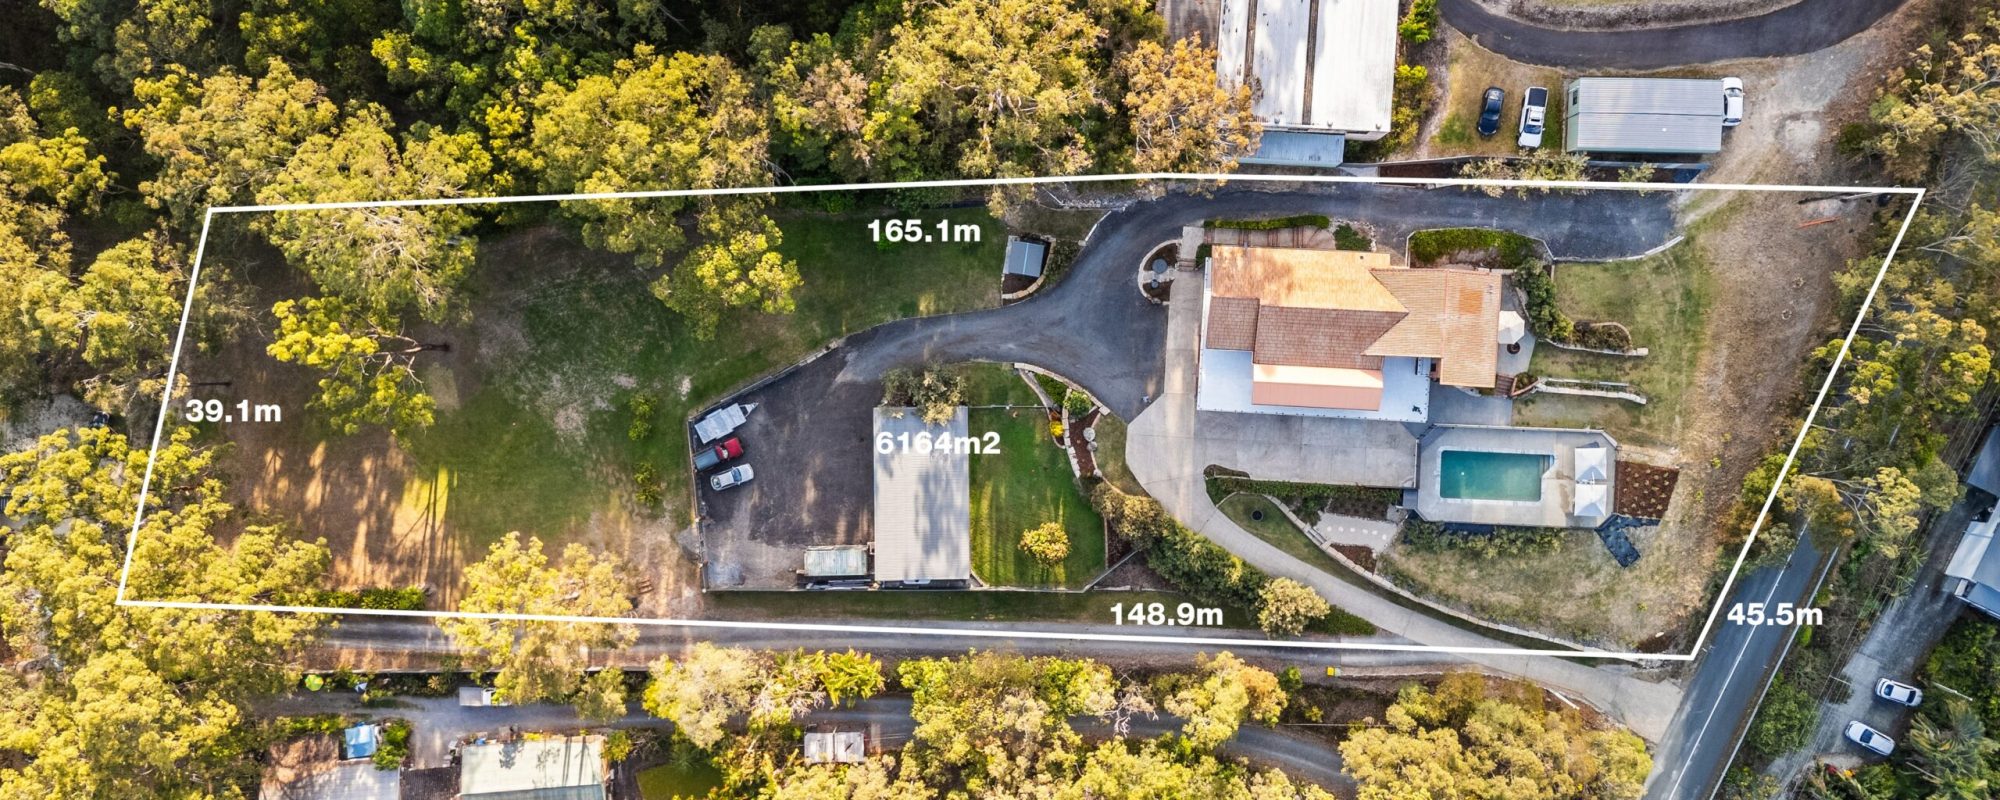
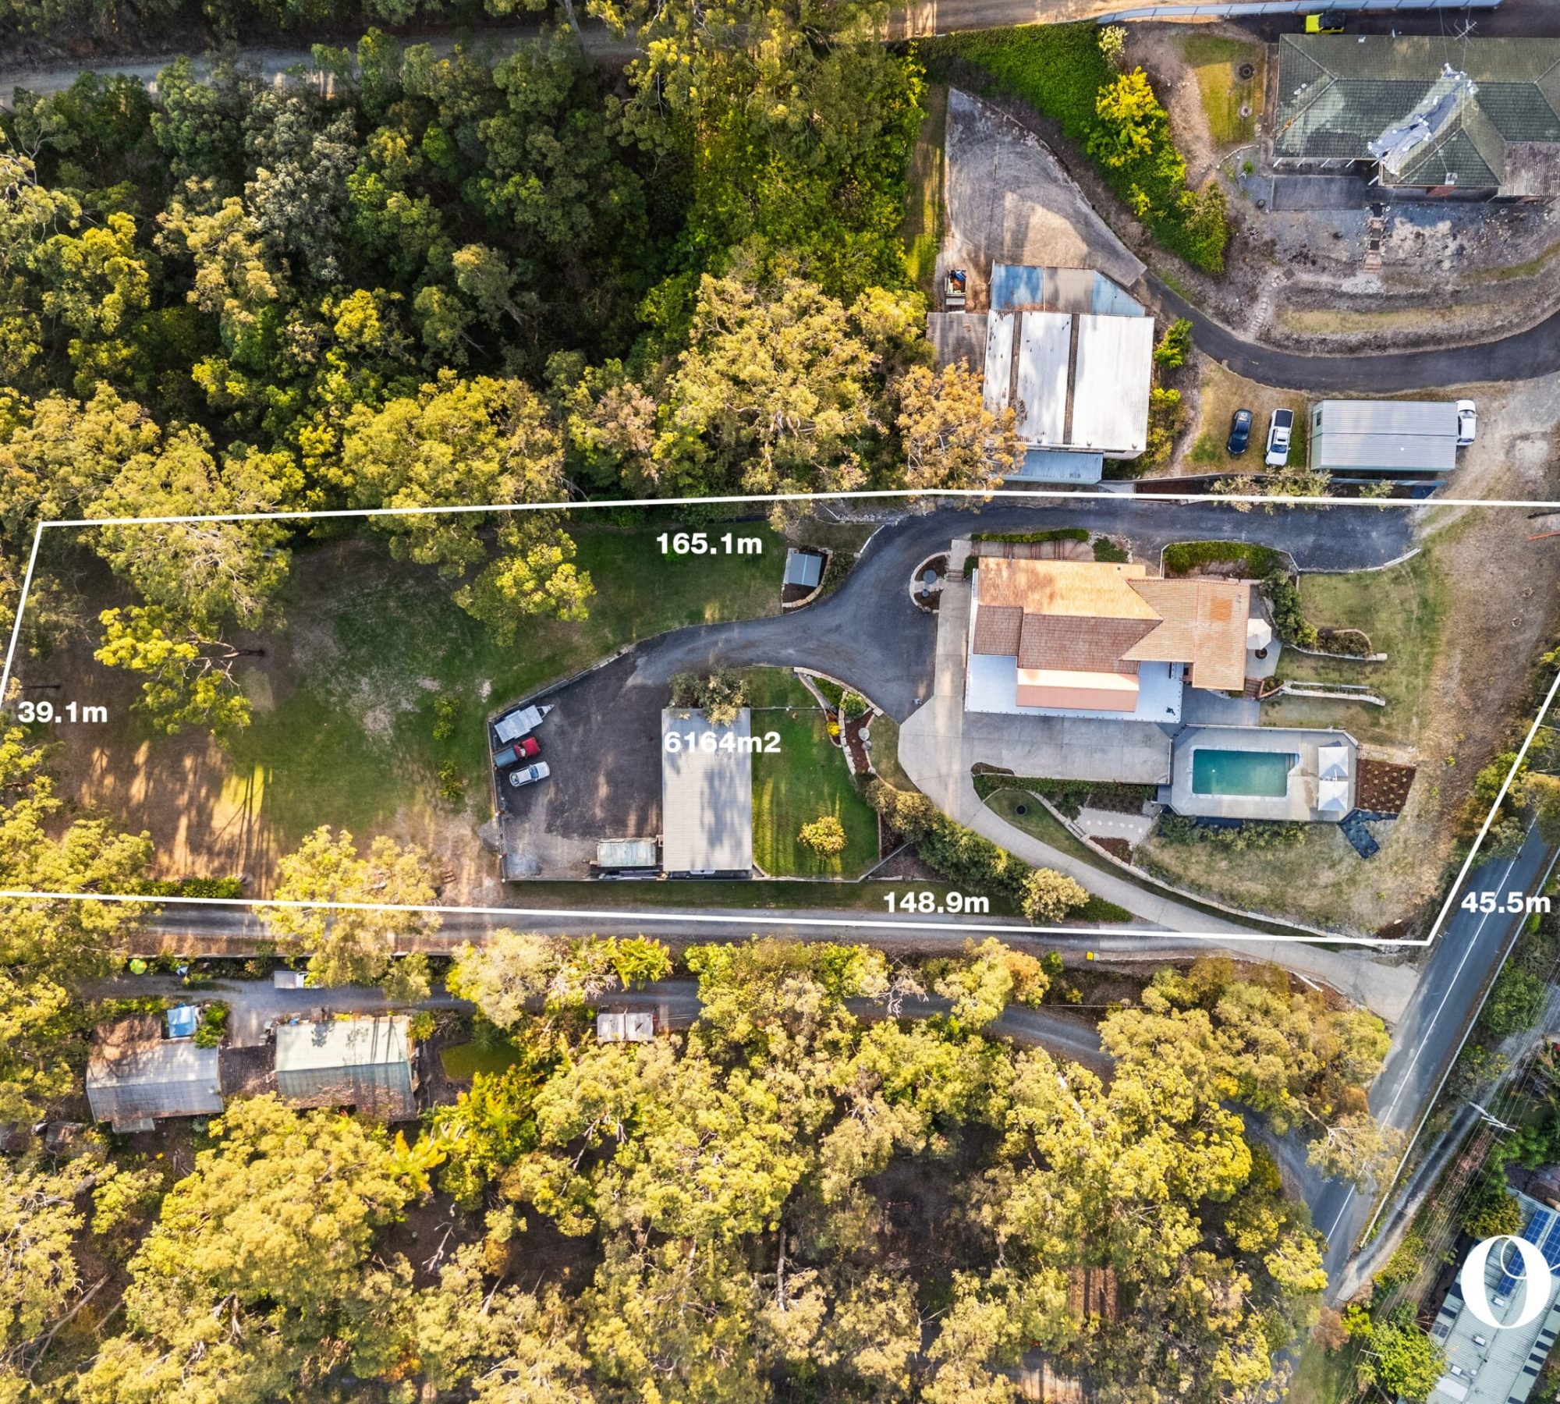
– 6 bedrooms and 3 bathrooms over two levels, on 6,164m²
– Raked timber-lined ceilings with exposed beams through the upper living areas
– 20m x 6m (120m²) wraparound suspended concrete balcony with covered patio, glass balustrade and skyline views
– Master suite with walk-in robe, dual-vanity ensuite and the home’s best skyline view
– Second primary suite upstairs with ensuite
– Ground level with second kitchen, recreation room, three bedrooms, bathroom, laundry and study nook, offering dual-living potential
– 11m x 4.5m in-ground salt-chlorinated pool, fenced and lit, with sun terrace
– Double garage, plus a 132m² workshop shed/garage with single-phase power, big enough for boats, caravans and extra cars
– Parking easily 10+ vehicles
– Ceiling fans throughout, fenced pet lawn and landscaped gardens with feature lighting
THE SETTING
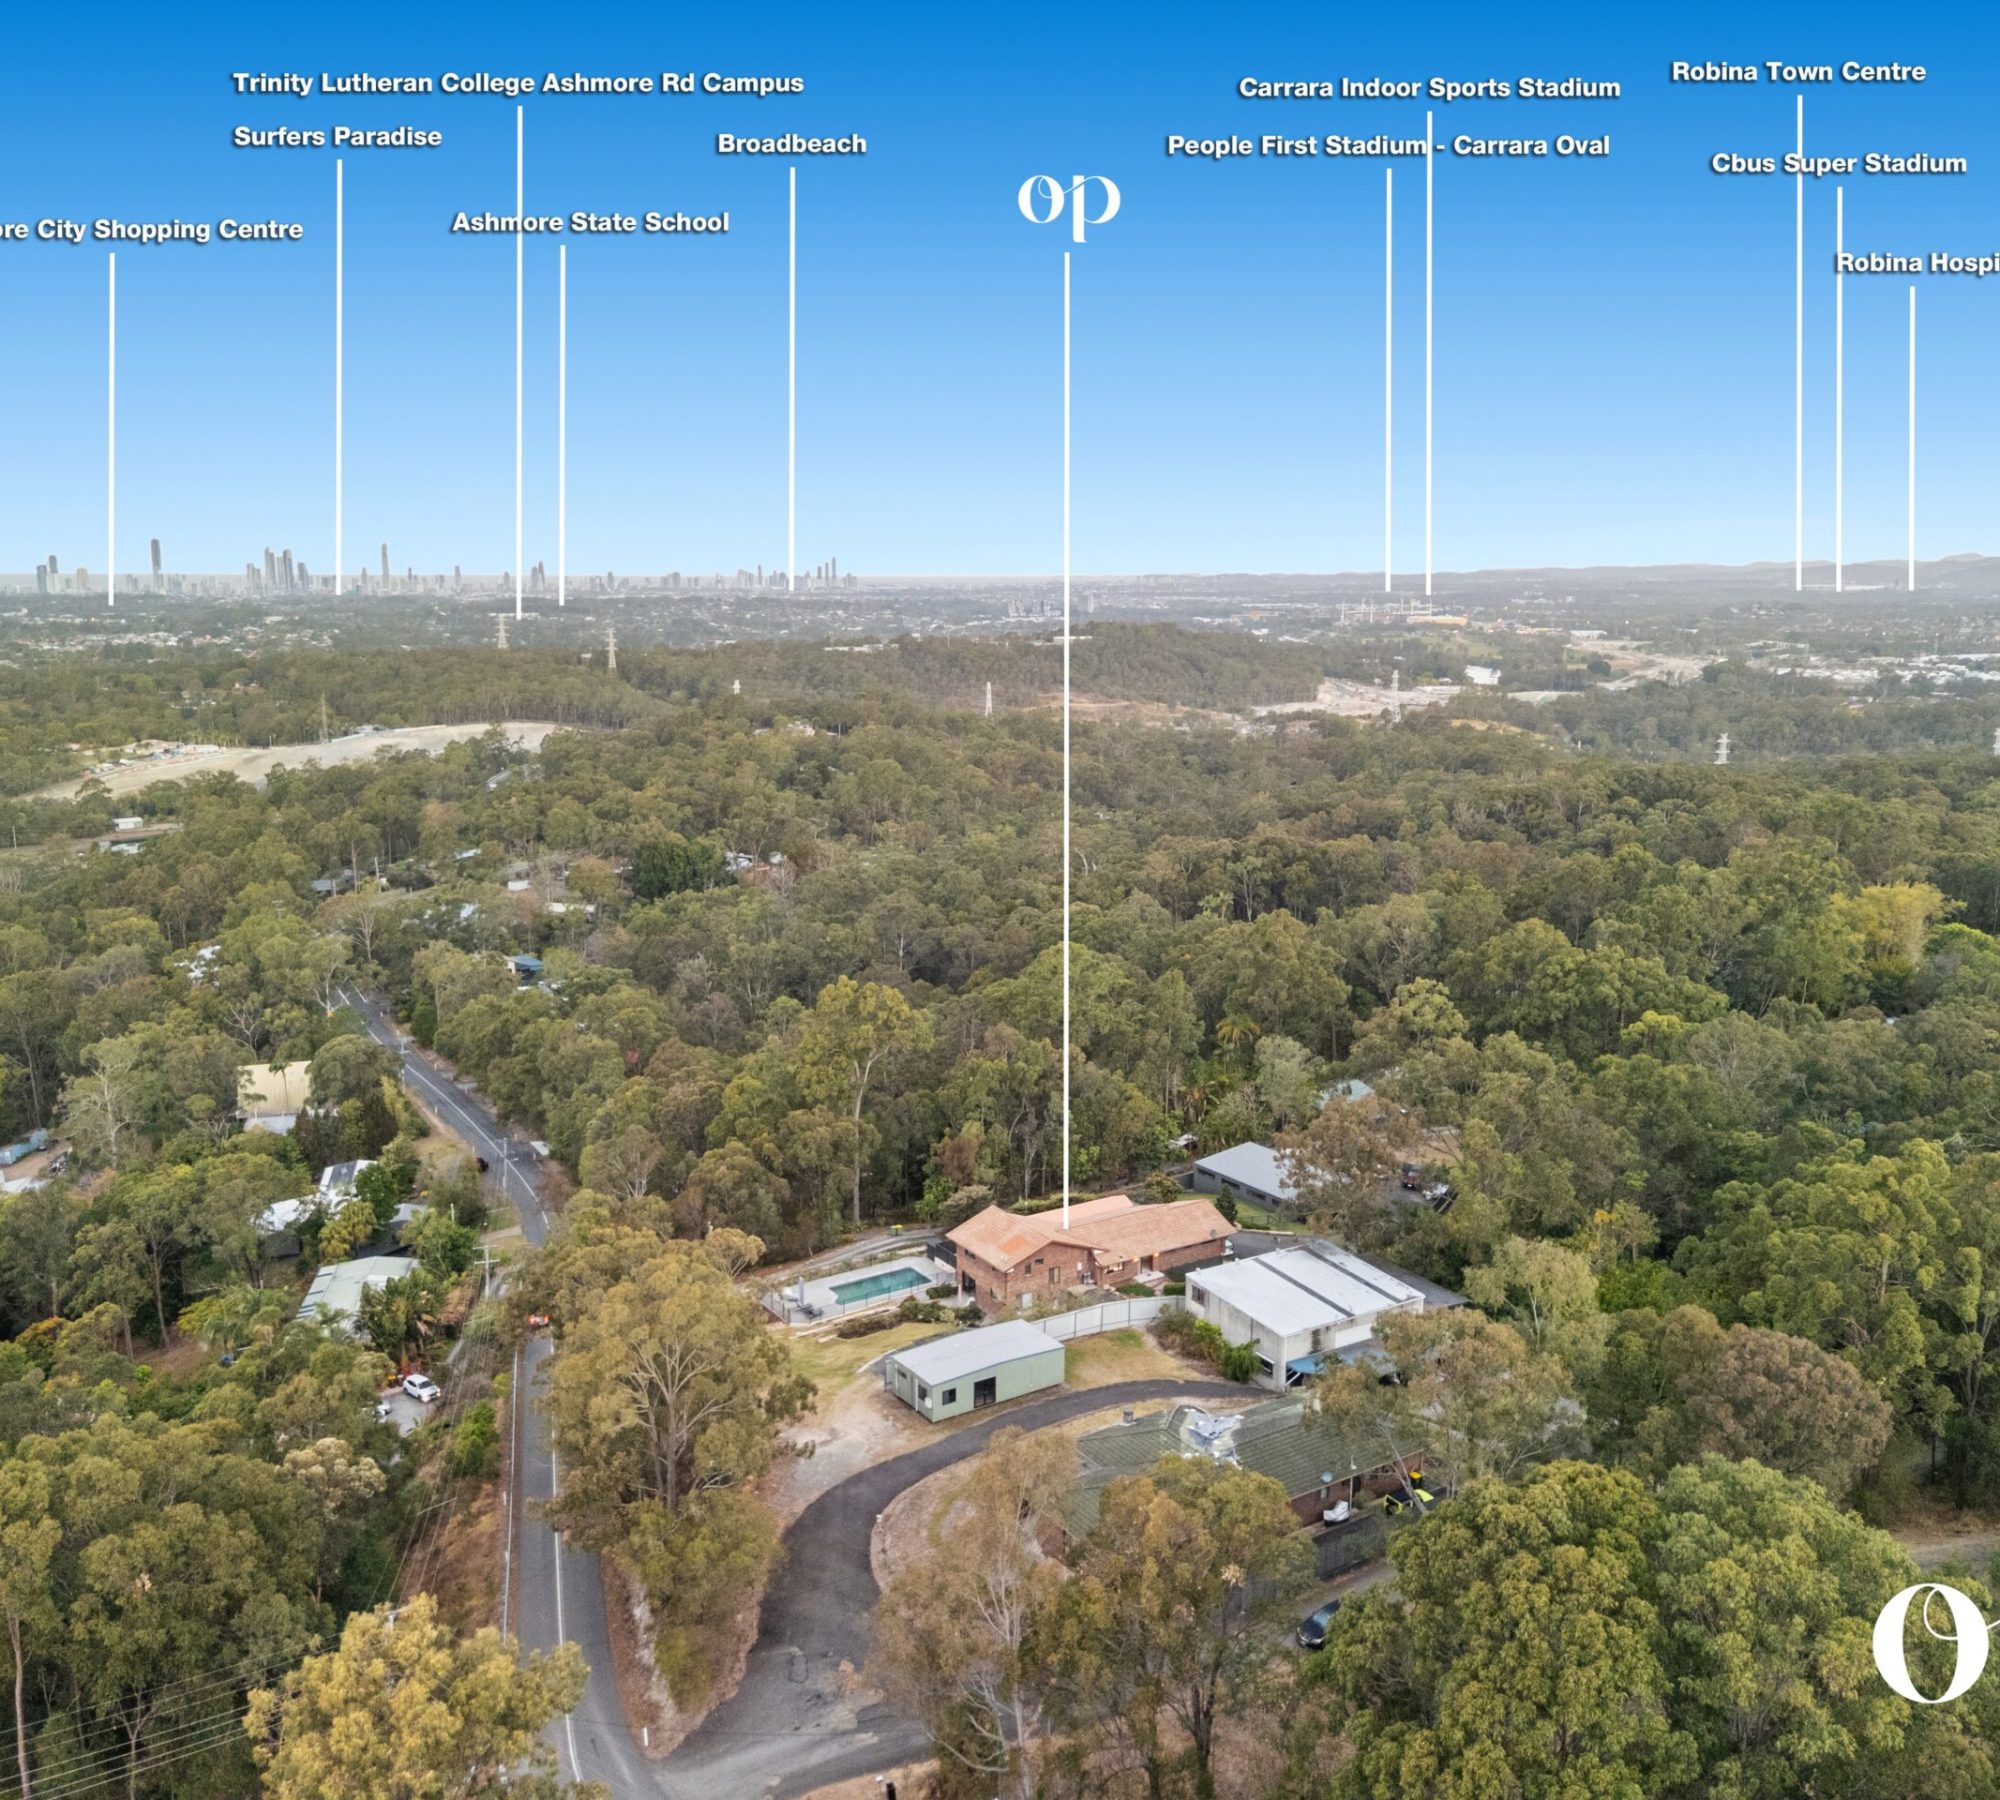
This home is elevated, private and quiet, yet the school run, the station and the M1 are all minutes away.
– Nerang State School (catchment): approx. 2.5km
– Nerang State High School (catchment): approx. 4km
– Nerang town centre and train station: approx. 3km
– M1 Pacific Motorway: minutes to the on-ramp
– Westfield Helensvale: approx. 8km
– Gold Coast University Hospital: approx. 10km
– Surfers Paradise beaches: approx. 15km
THE OPPORTUNITY
Multigenerational buyers usually have to compromise. They get a big house with no separation, or a granny flat with no space. This home offers two distinct levels, each with its own kitchen, plus room for the boat, the caravan and the tools.
Building this today would mean finding the land, gaining approvals and waiting out a construction timeline, then adding the pool, the balcony and the shed. Here, it is already done, and a family could be settled across both levels before the new school year. Owners on this street stay more than twenty years on average, so a home like this comes up roughly once a generation.
YOUR SPECIALISTS
Jackson James – 0408 588 327
Disclaimer: Whilst every care has been taken to verify the accuracy of the details in this advertisement, ONIX PROPERTY cannot guarantee its correctness. Prospective buyers need to take such action as is necessary, to satisfy themselves of any pertinent matters.